
Designing the Perfect Corporate Conference Room in the NY Tri-State Area
In the New York Tri-State area—where real estate commands a premium and hybrid workforce models dominate corporate strategy—the modern conference room can no longer be just a big table surrounded by chairs and a single TV screen on the wall.
AV IN FOCUS | Insights, trends, and engineering strategies for modern commercial and residential audio-visual spaces, hybrid collaboration, and workplace technology from AVision Design Group.

Whether you operate out of Midtown Manhattan, Stamford, or Jersey City, your conference spaces are high-stakes environments. They are where major deals close, cross-border teams align, and brand impressions are set.
At AVision Design Group, we specialize in engineering commercial audio-visual experiences that bridge physical and digital spaces seamlessly. Here is what goes into designing the perfect corporate conference room tailored to the unique demands of Tri-State enterprises.
1. Native Hybrid Equity: Designing for Remote & In-Person Parity
In a business ecosystem where executive teams are split between Manhattan headquarters, suburban satellite offices in Connecticut or Long Island, and international markets, hybrid meeting equality is non-negotiable.
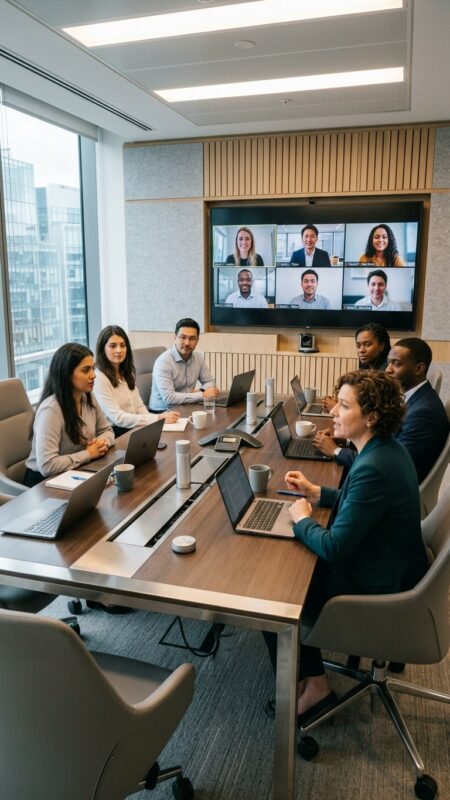
- Smart Optical Framing: Traditional wide-angle cameras leave remote participants staring at a long, distant table of tiny faces. The modern standard utilizes multi-camera AI systems that automatically frame active speakers and create individual video tiles for each in-room participant.
- Eye-Level Camera Positioning: Mounting cameras directly between dual displays or utilizing in-glass camera technology ensures natural eye contact during presentations, eliminating the awkward “looking up at the ceiling” perspective.
- Dual-Display Architecture: One screen should always be dedicated to shared content, while the second screen holds video streams of remote attendees. This maintains visual engagement without sacrificing presentation visibility.
2. Mastered Acoustics: Taming the Tri-State Architectural Footprint
New York area office architecture heavily features exposed brick, floor-to-ceiling glass, and concrete structural elements. While visually striking, these hard surfaces present major acoustic challenges—causing echo, reverb, and audio fatigue during long calls.
1. Beamforming Ceiling Microphone Arrays: Ceiling-mounted mic arrays capture crisp voice audio across the room without cluttering conference tables with wires and tabletop hardware.
2. Acoustic Treatment & Micro-Perforated Glass: Integrating discreet fabric acoustic wall panels or acoustic ceiling clouds dampens ambient noise without compromising sleek aesthetics.
3. Digital Signal Processing (DSP): High-performance DSP units automatically isolate spoken voices while filtering out background HVAC hum, passing street traffic, or hallway chatter.
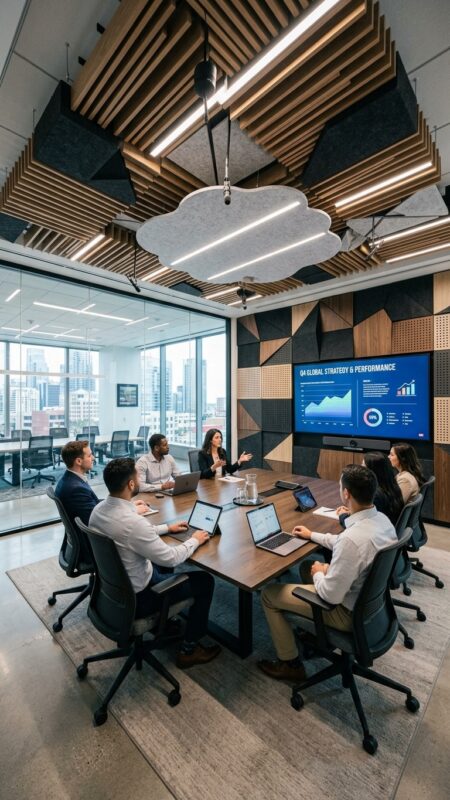
3. One-Touch Simplicity (Zero-Friction Technology)
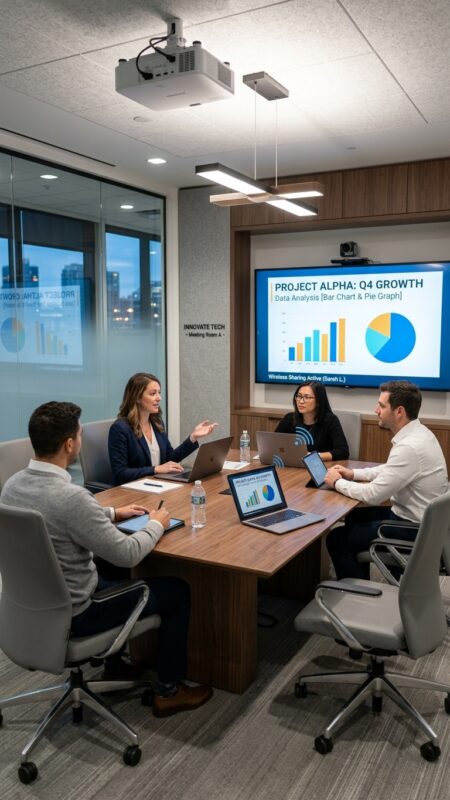
Nothing derails an important executive meeting faster than 10 minutes spent hunting for the right HDMI adapter or struggling to connect a laptop to the display.
- Platform Standardization: Native integration with major unified communications (UC) platforms—such as Microsoft Teams Rooms, Zoom Rooms, or Cisco Webex—allows users to launch meetings with a single tap on a tabletop touch console.
- Wireless Content Sharing: Secure, enterprise-grade wireless presentation systems allow employees and guests to share screens instantly from laptops, tablets, or smartphones without downloading third-party software or touching physical cables.
- Automated Environmental Control: Integrated smart control systems tie lighting, shades, display power, and audio levels into pre-programmed scenes. Selecting “Presentation Mode” dims the lights, lowers motorized shades, and turns on the displays automatically.
4. Cable Management & Custom Furniture Engineering
A pristine AV setup can be ruined by visible wires, power strips, and cluttered table surfaces.
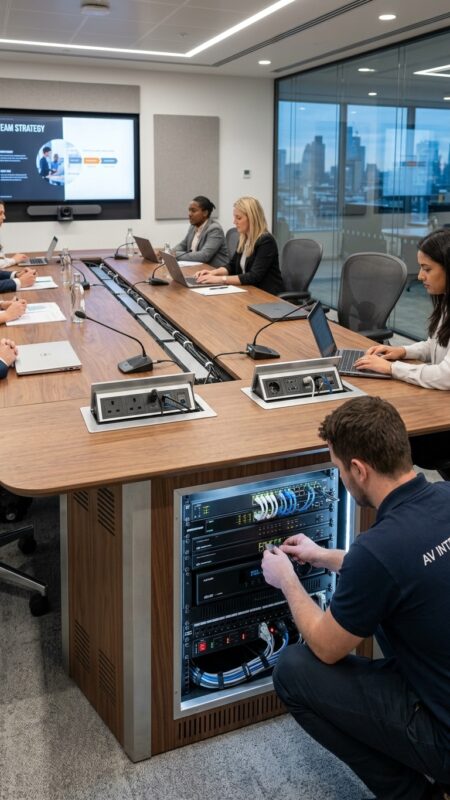
- Custom AV Furniture: Conference tables built specifically for AV integration feature hidden pop-up connectivity boxes, internal rack channels for switchers and amplifiers, and proper thermal ventilation for hidden gear.
- Integrated Floor Tranches & Core Drills: In high-rise corporate builds, running cabling through clean floor coring or architectural trenches ensures power and network drops connect directly into the table legs unseen.
5. Built for Enterprise Scalability and Remote Management
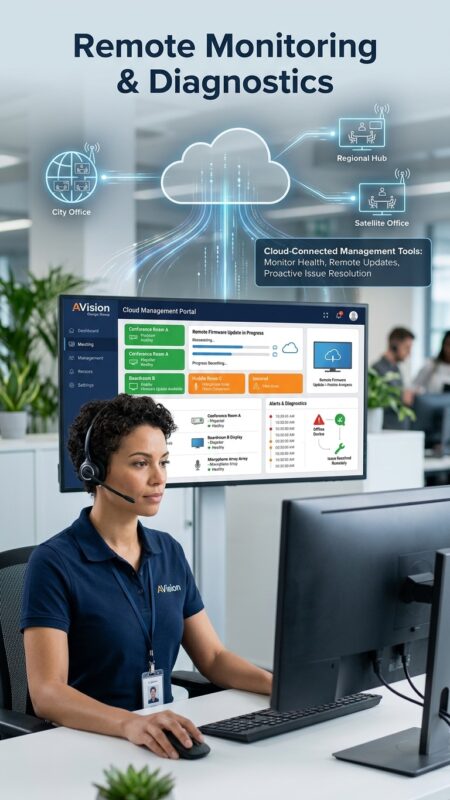
For enterprise IT departments managing multiple floors in Manhattan or offices spread across NY, NJ, and CT, room management must be centralized.
- Remote Monitoring & Diagnostics: AVision Design Group implements cloud-connected management tools that allow your IT team to monitor device health, perform remote firmware updates, and resolve issues before a meeting is impacted.
- Occupancy Analytics: Ceiling sensors track space utilization trends—helping real estate managers evaluate how often rooms are booked, average meeting sizes, and whether space is being used efficiently.
Partner with AVision Design Group
Designing a conference room that looks sleek, operates intuitively, and performs flawlessly requires the expertise of specialized AV engineers who understand high-end commercial spaces.
At AVision Design Group we take care of the entire process—from initial acoustic modeling and system design to installation, calibration, and ongoing managed support.